
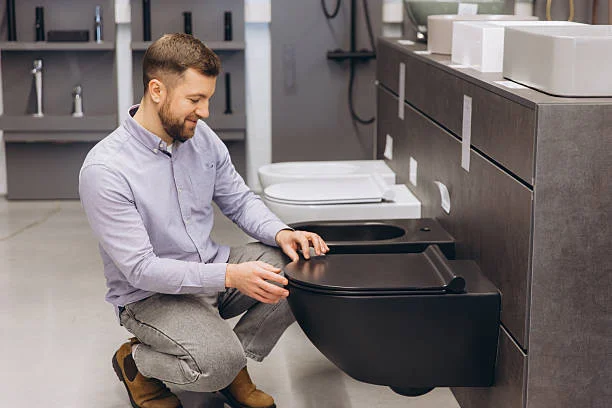
Bathrooms experience moisture, daily foot traffic, frequent cleaning, and constant use, so outdated materials and inefficient layouts can become frustrating over time. Investing in Best Bathroom Remodeling service gives homeowners an opportunity to improve comfort, storage, appearance, and everyday functionality while addressing worn surfaces or aging fixtures. Homeowners in North Richland Hills, TX and Keller, TX should begin with careful planning rather than selecting finishes without considering how the entire room works together. Its Your Floor provides flooring and home remodeling solutions that can help homeowners coordinate materials and improvements throughout the space.
A successful bathroom renovation involves much more than replacing tile or installing a new vanity. Flooring, waterproofing, plumbing locations, ventilation, lighting, storage, and fixture placement all influence how the finished room performs. Understanding these elements before construction begins can reduce unnecessary changes and help create a bathroom that remains practical for years.
Why Bathroom Remodeling Requires Careful Planning
Bathrooms are usually smaller than kitchens or living rooms, but they often contain more interconnected systems within a limited area. Plumbing fixtures, electrical components, flooring, cabinetry, ventilation, and wall finishes must all work together.
Start With Function Before Choosing Finishes
Before selecting tile colors or countertop materials, homeowners should identify what does not work well in the existing bathroom.
Common remodeling goals include:
- Improving storage
- Replacing outdated flooring
- Updating showers or tubs
- Improving lighting
- Creating easier movement
- Replacing worn fixtures
- Increasing countertop space
- Improving ventilation
A beautiful bathroom can still become inconvenient if storage is limited or fixtures are positioned poorly.
Start by thinking about who uses the room, how often it is used, and which daily problems create the most frustration. These answers help establish priorities before materials are purchased.
Planning also makes it easier to separate necessary improvements from optional decorative upgrades.
Custom Bathroom Remodeling in North Richland
Every home has different dimensions, plumbing configurations, and renovation needs. Custom planning allows homeowners to make improvements around their actual space rather than forcing a standard design into the room.
Custom Bathroom Remodeling in North Richland Hills, TX
Custom Bathroom Remodeling in North Richland Hills, TX may involve changing flooring, vanities, countertops, tile, storage, fixtures, or the overall layout.
Before finalizing a design, homeowners should evaluate:
- Existing bathroom dimensions
- Door locations
- Plumbing positions
- Storage requirements
- Shower or bathtub space
- Lighting
- Ventilation
- Daily household routines
Keeping major plumbing fixtures in similar locations may simplify some renovations, while larger layout changes may require more extensive work.
Homeowners should also consider clearance around sinks, toilets, showers, and doors. A design that looks spacious on paper may feel crowded when cabinet doors, shower doors, and drawers are opened.
Accurate measurements are therefore essential before ordering cabinetry, countertops, flooring, or fixtures.
Choosing Bathroom Flooring That Handles Daily Use
Bathroom flooring must deal with conditions that differ from most other rooms. Moisture, wet feet, spills, cleaning products, and regular traffic should all influence material selection.
Balance Appearance With Practical Performance
Flooring should complement the rest of the bathroom while remaining suitable for the environment.
Common considerations include:
- Moisture resistance
- Ease of cleaning
- Slip resistance
- Durability
- Maintenance requirements
- Comfort underfoot
- Compatibility with the bathroom design
Tile and certain vinyl flooring products are popular bathroom choices because they can offer practical moisture performance when installed appropriately.
The subfloor should also receive attention before new material is installed. Uneven or damaged areas can affect the finished surface.
Installing attractive flooring over an unsuitable foundation may lead to problems later, so preparation should be treated as part of the flooring project rather than an optional step.
Planning a Better Shower Area
The shower is often one of the most frequently used parts of a bathroom. Updating an older shower can improve both appearance and everyday convenience.
Design the Shower Around Real Household Needs
Homeowners should consider how the shower will be used rather than focusing only on decorative tile.
Important decisions may include:
- Shower dimensions
- Entry style
- Storage niches
- Shelving
- Fixture placement
- Tile selection
- Drain location
- Glass configuration
- Accessibility
Shower storage is especially easy to overlook.
Shampoo bottles, soap, grooming products, and other items need convenient locations. Planning niches or shelves during construction usually produces a cleaner result than adding temporary storage afterward.
Water management is equally important. The shower area should be designed and installed so water remains within the wet zone and moves toward the drain appropriately.
Why Waterproofing Matters Behind Bathroom Finishes
Tile itself should not be treated as the only layer protecting bathroom walls and floors from moisture.
What You Cannot See Is Just as Important
A renovated shower may look excellent from the outside while depending heavily on preparation hidden behind the finished surface.
Proper bathroom construction should consider:
- Wet-area preparation
- Substrate condition
- Seams and transitions
- Plumbing penetrations
- Drain connections
- Appropriate installation materials
Water repeatedly reaching materials that are not designed for constant moisture can create problems that remain hidden until finishes begin showing damage.
For this reason, homeowners should evaluate bathroom remodeling based on both visible craftsmanship and the preparation underneath it.
Quality preparation supports the long-term performance of tile, flooring, and other finishes.
Improving Bathroom Storage
Lack of storage is one of the most common frustrations in older bathrooms. Toiletries, towels, cleaning supplies, and grooming products can quickly make countertops feel cluttered.
Use Available Space More Efficiently
A remodel creates opportunities to rethink storage instead of simply replacing an old vanity with a similar one.
Options may include:
- Drawer-based vanities
- Tall cabinets
- Medicine cabinets
- Built-in shelving
- Shower niches
- Linen storage
- Wall-mounted storage
Drawers can sometimes provide easier access than deep cabinet spaces because items remain visible instead of becoming lost toward the back.
Homeowners should also decide which items need daily access and which can be stored elsewhere.
Good storage design keeps frequently used products convenient without overcrowding the room.
Bathroom Renovation Services in Keller, TX
Older bathrooms may need more than cosmetic improvements. Worn flooring, aging cabinetry, damaged surfaces, poor lighting, and inefficient layouts can make a complete renovation more practical than isolated updates.
Bathroom Renovation Services in Keller, TX
Bathroom Renovation Services in Keller, TX can help homeowners coordinate multiple improvements within one project instead of updating each component separately.
A renovation may include:
- New flooring
- Shower improvements
- Bathroom tile
- Vanity installation
- New countertops
- Cabinetry
- Updated fixtures
- Lighting improvements
- Interior finishing
Coordinating these features together can create a more consistent finished design.
For example, choosing flooring before deciding on cabinetry and countertops may make it harder to create a balanced color palette later.
Homeowners should compare samples together whenever possible so tile, flooring, cabinetry, paint, and countertop materials complement one another under the actual room lighting.
Selecting the Right Vanity
The vanity is both a storage feature and a major visual element in most bathrooms.
Size the Vanity According to the Room
Installing the largest possible vanity does not always create the most functional design.
Homeowners should consider:
- Available wall space
- Sink location
- Door clearance
- Drawer movement
- Plumbing
- Countertop space
- Storage needs
- Walking space
A slightly smaller vanity may improve movement while still providing adequate storage.
Double sinks can be useful in shared bathrooms, but they also reduce continuous countertop space. For some households, one sink with additional storage and counter area may be more practical.
The best choice depends on daily routines rather than a universal design rule.
Choosing Bathroom Countertops
Bathroom countertops experience water, cosmetics, cleaning products, and daily use, so homeowners should consider maintenance as well as appearance.
Think Beyond Color and Pattern
Countertop selection should account for:
- Moisture exposure
- Cleaning requirements
- Sink configuration
- Edge design
- Cabinet dimensions
- Overall bathroom style
Granite, quartz, and other countertop materials offer different appearances and maintenance characteristics.
Before fabrication or installation, confirm sink dimensions, faucet placement, and required openings.
Changing these details after a countertop has been prepared can create delays or additional expense.
Coordinating the countertop with cabinetry, flooring, and wall finishes creates a more unified design.
Lighting Can Change How the Bathroom Functions
Bathrooms often need several types of lighting because one overhead fixture may not adequately support grooming, cleaning, and general use.
Layer Lighting for Different Activities
A remodeling plan may consider:
- General ceiling lighting
- Vanity lighting
- Shower-area lighting where appropriate
- Accent lighting
- Natural light
Vanity lighting deserves particular attention because shadows can make mirrors difficult to use.
Fixture placement should be considered before walls and finishes are completed so wiring can be coordinated with the final design.
Homeowners should also think about the color and brightness of lighting in relation to tile, paint, and countertop selections.
Materials can appear different under showroom lighting than they do inside the finished bathroom.
Ventilation Helps Manage Bathroom Moisture
Showers and baths create humidity that needs a way to leave the room.
Do Not Overlook Ventilation During Remodeling
Persistent moisture can contribute to:
- Condensation
- Peeling finishes
- Musty odors
- Damp surfaces
- Uncomfortable indoor conditions
Homeowners should evaluate existing ventilation when planning a renovation.
The bathroom’s size, shower usage, and existing ventilation arrangement can influence what improvements may be appropriate.
Good ventilation works alongside proper wet-area construction and regular cleaning to help manage bathroom moisture.
It should be considered early because changes may require access above ceilings or within walls.
Tile Selection for Bathroom Walls and Floors
Tile offers homeowners many choices in size, shape, pattern, texture, and color.
Choose Tile According to Where It Will Be Used
The same tile does not necessarily need to cover every surface.
Homeowners might use:
- One tile for shower walls
- A different floor tile
- Accent tile in selected areas
- Coordinating materials around the vanity
Large-format tile can create a different visual effect than smaller patterns, while grout color also changes how noticeable individual tile lines become.
Maintenance should remain part of the decision.
Highly detailed installations may contain more grout joints, and certain surface textures can require different cleaning methods.
The goal should be a design homeowners can realistically maintain after the renovation is complete.
When a Layout Change Makes Sense
Some bathrooms have enough square footage but use that space inefficiently.
Evaluate Movement Through the Room
Layout changes may be worth considering when:
- Doors interfere with fixtures
- Storage blocks walking space
- An oversized feature limits movement
- The shower feels unnecessarily confined
- The vanity does not provide useful storage
- Existing fixtures are awkwardly positioned
However, changing plumbing locations can make a project more complex.
Homeowners should compare the practical benefit of a new layout against the additional work required.
Sometimes replacing fixtures within the existing arrangement can provide enough improvement without major relocation.
A professional remodeling assessment can help identify which changes offer meaningful functional benefits.
Preparing Your Home Before Bathroom Remodeling
A bathroom renovation temporarily removes one of the most frequently used rooms from normal household routines.
Planning Ahead Reduces Daily Disruption
Before work begins:
- Remove personal items.
- Clear cabinets and drawers.
- Protect nearby belongings.
- Plan use of another bathroom.
- Discuss access routes.
- Keep children and pets away from work zones.
Homeowners should also confirm major material selections before demolition when possible.
Waiting until construction is underway to choose flooring, tile, or cabinetry can create scheduling complications if materials require additional ordering time.
Organized planning makes it easier for different stages of the renovation to progress in the correct sequence.
Maintaining a Newly Remodeled Bathroom
A completed bathroom represents a significant home improvement, and proper care helps preserve the new surfaces.
Follow the Right Maintenance Practices
Homeowners should:
- Wipe up standing water
- Clean surfaces regularly
- Use appropriate cleaning products
- Maintain grout and sealants as needed
- Watch for plumbing leaks
- Keep ventilation working properly
- Address loose hardware promptly
Avoid assuming that stronger cleaning chemicals always provide better results.
Some countertop, flooring, tile, or fixture finishes require specific care products.
Following material recommendations helps preserve appearance while avoiding unnecessary surface damage.
Why Professional Coordination Matters
Bathroom remodeling can involve flooring installers, cabinetry, countertops, plumbing, electrical work, tile, and finishing.
Every Stage Affects the Next
Construction sequencing matters.
For example, cabinet measurements may depend on the final layout, countertop preparation depends on cabinetry, and finishing work may depend on plumbing and electrical components being properly positioned.
Coordinating these elements helps reduce:
- Measurement conflicts
- Installation delays
- Material mismatches
- Rework
- Unexpected design changes
Its Your Floor offers flooring and remodeling-related solutions, including bathroom renovation, tile, cabinets, and countertop work, according to recent indexed business information.
Planning the entire room as one project can help create a more consistent result than treating every improvement as an unrelated update.
Conclusion
Bathroom remodeling offers homeowners an opportunity to improve far more than appearance. Better layouts, practical storage, durable flooring, appropriate wet-area preparation, improved lighting, ventilation, and coordinated materials can make the room easier and more comfortable to use every day.
The strongest renovation plans begin by identifying functional problems before choosing decorative finishes. Homeowners should consider movement, moisture, storage, maintenance, plumbing, and future needs alongside colors and styles.
Whether you are planning Trusted Bathroom Remodeling Service or considering Bathroom Renovation Services in Keller, TX, thoughtful preparation can help create a bathroom that balances design, durability, and everyday functionality. Choosing materials carefully and coordinating each stage of the renovation can provide a finished space that continues working well long after construction is complete.
FAQs
What should I plan first when remodeling a bathroom?
Start by identifying functional problems such as limited storage, poor lighting, an inefficient layout, worn surfaces, or an outdated shower before selecting decorative materials.
Which flooring works well in bathrooms?
Homeowners commonly consider tile and moisture-resistant vinyl products. The best choice depends on maintenance preferences, subfloor condition, design, and the specific bathroom environment.
Should I change the bathroom layout during remodeling?
A layout change may help when the existing arrangement wastes space or creates poor movement. However, relocating plumbing can add complexity, so compare the benefit with the additional work required.
Why is bathroom ventilation important?
Showers and baths create humidity. Effective ventilation helps manage moisture and can reduce condensation, persistent dampness, and other moisture-related concerns.
Can I remodel the bathroom while keeping the existing plumbing locations?
Yes. Many renovations update flooring, tile, vanities, countertops, fixtures, and finishes while keeping major plumbing locations similar, which can simplify the overall project.